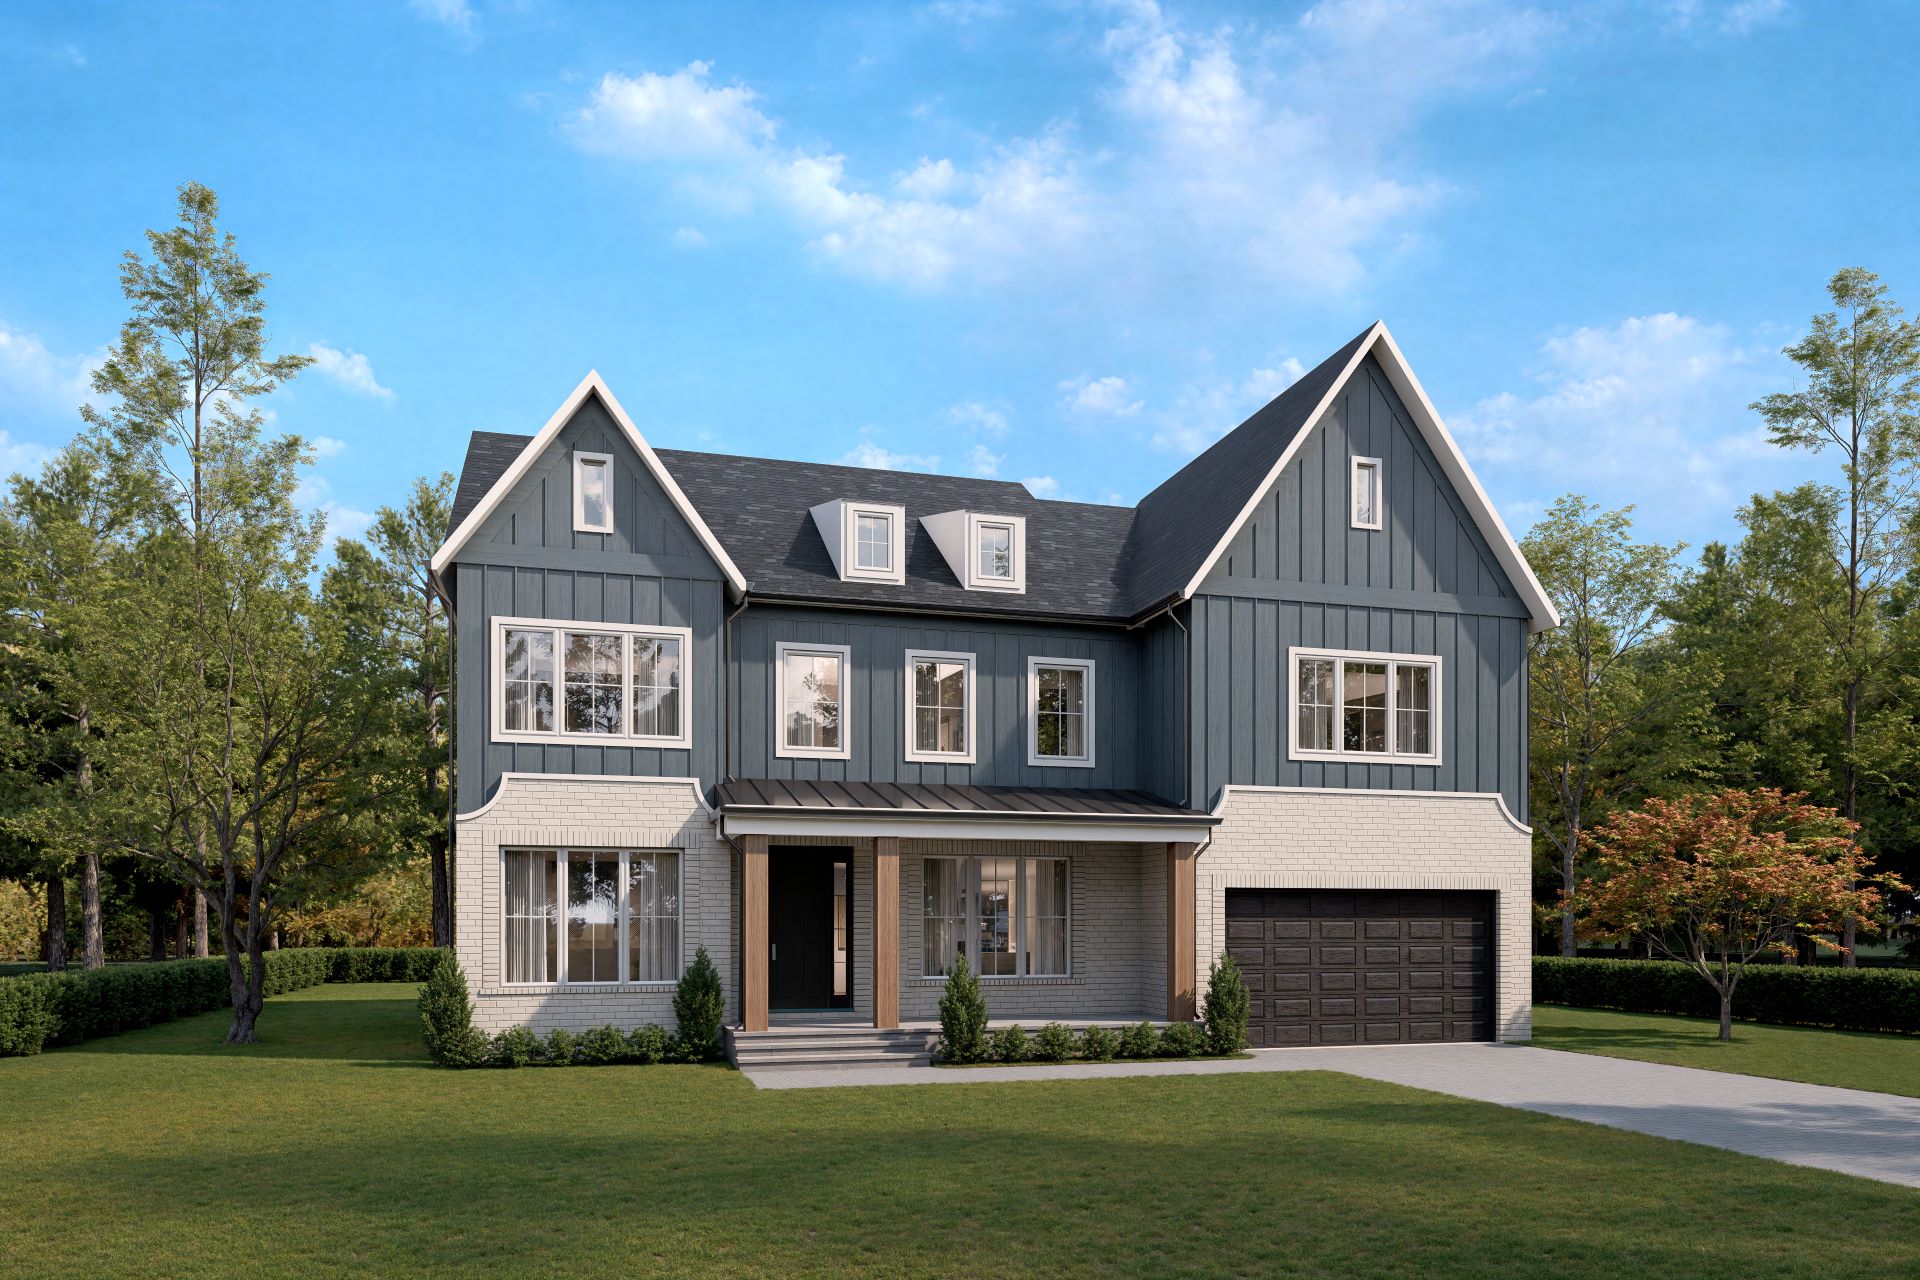
Estate 2 Story House Plan
Balancing generous square footage with thoughtfully arranged spaces, the Trenton floor plan offers flexibility, comfort, and refined livability. With 5 to 7 bedrooms, 2.5 to 5.5 bathrooms, and opt. three-car garage, this home ranges from 4,040 to 5,080 square feet, making it ideal for families who need both space and function.
With a 56-foot width and 44-foot depth, the Trenton starts at $644,900 (on-your-lot pricing; land/sitework/cost not included).
On the main level, a private first-floor bedroom with an en suite full bath and walk-in closet offers the perfect retreat for guests or multigenerational living. A sun-lit wrap-around staircase creates a striking focal point and sets the tone for the home’s open and inviting feel.
Upstairs, oversized secondary bedrooms each include a walk-in closet and the option for a private en suite bath. A second-floor loft comes included and can be easily converted into an additional bedroom if needed—adding even more flexibility to an already well-balanced plan.
We invite you to explore how the Trenton can be customized to fit your vision of home. Contact our sales team today to learn more and secure your ideal homesite.
Let's Get Started