Our Blog

Categories for Customer Success Story

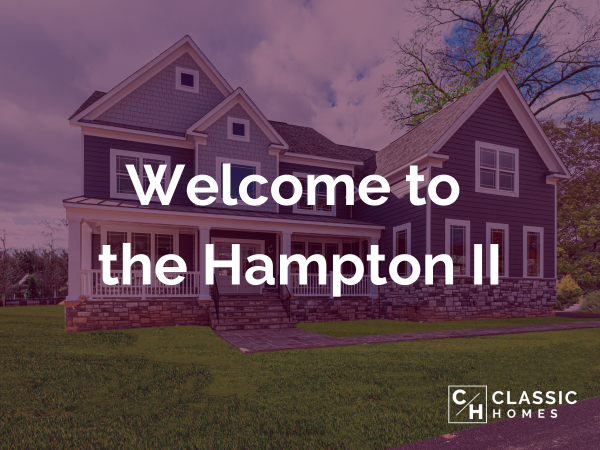
The Hampton II an Entertaining Dream

The Hampton II an Entertaining Dream

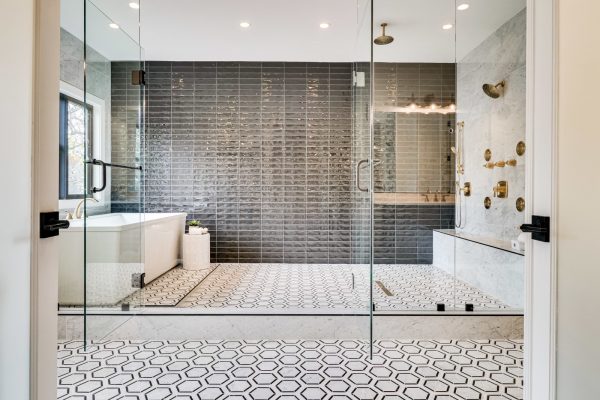
A family in Annandale built a Hampton II, and we love the result! At the design center, the family focused on entertaining. The living room and kitchen received a lot of love. Another focus was the owners' suite bathroom which is a perfect spot to unwind and relax. It’s easy to see why these rooms are their favorite!
Welcome to the Ashland

Welcome to the Ashland

Living in a multigenerational household can bring so much joy into the lives of all who live in the home. Grandparents build relationships with their grandchildren, parents can care for their parents while simultaneously care for their children, and children have ample opportunities to learn from their more experienced loved ones. This floorplan is a great option for families who see this lifestyle as a benefit.  

Multi-Gen Showcase Home: The Radford

Multi-Gen Showcase Home: The Radford

We just completed our Radford showcase home, and we LOVE IT! This is a multi-generational dream. With a main floor suite and a spice kitchen families of all cultures and backgrounds are sure to love it. Here’s what you can expect to see when you visit our newest home.  

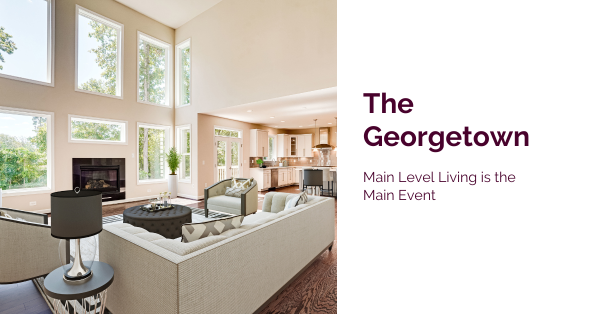
The Georgetown: Main Level Living is the Main Event

The Georgetown: Main Level Living is the Main Event

A family recently moved to Virginia and they wanted to build their dream home. Their vision? Main level living. All the most important rooms of the home on the main floor, and the less frequently used rooms on the second floor. Offices, guest rooms, and hobby rooms are all upstairs while the heart of the home is right on the main floor.  

Semi-Custom Dream Home in McLean VA: Perfect for Entertaining

Semi-Custom Dream Home in McLean VA: Perfect for Entertaining

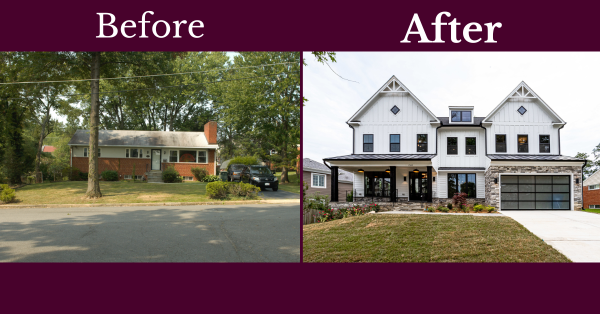
Welcome to the Stratford! A family in McLean VA tore down their home and rebuilt this dream on their exact same lot. One of the benefits of staying on the same lot is that you keep the same school, commute, and community. The kids were very happy that they got to stay at the same school, but have a bigger home with their own rooms. Here’s the exclusive tour.

Nottingham in Falls Church

Nottingham in Falls Church

A growing family of four knew they needed more space that their current home could not offer them. They came to us with a vision and after viewing our floorplans they found the perfect fit for their family. With a few customizations here and there we turned the home not just into a Nottingham but their Nottingham, one that perfectly aligns with their tastes and needs.  

Meet the Trenton!

Meet the Trenton!

Welcome to one of our newest floorplans-The Trenton! This Heritage series floorplan at 56’ wide and 44’ deep this  is great for wide but short lots. We recently built our first Trenton and we love it. Here’s an exclusive look at the floorplan.  

Stay Connected

July 20, 2026

Your Home Building Questions Answered by Classic Homes

As a premier semi-custom home builder in northern VA, Classic Homes attracts a lot of interest from potential home buyers. We’ve noticed...


June 25, 2026

Building Timeline for Your New Home in Northern VA

Wondering how long it takes to build a semi-custom home with Classic Homes’ northern VA build on your lot program? This handy...

View Blog

Get in Touch:   Call   Email